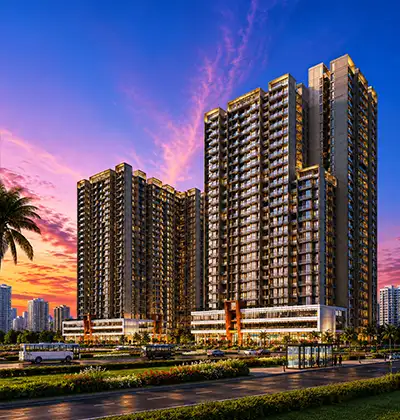
Vikas Ritzenia Floor Plans & Configurations
The floor plans at Vikas
Ritzenia Kalyan West are thoughtfully designed to provide comfortable and functional living spaces for modern families. Offering well-planned 1 & 2 BHK residential apartments, the project focuses on efficient space utilization, natural ventilation, and practical layouts that suit different lifestyle requirements.
Each home configuration is planned to offer a balance between privacy, convenience, and everyday functionality. With carefully designed apartment layouts, contemporary planning, and premium residential features, Vikas Ritzenia provides an ideal choice for homebuyers looking for quality housing in Kalyan West.
Apartment & Layout Details
Vikas Ritzenia offers thoughtfully planned residential apartments designed for first-time buyers, families, and investors. The configurations provide comfortable living areas with practical layouts that maximize usability and enhance the overall home experience.
- 1 BHK Apartments designed for individuals and small families.
- 2 BHK Apartments offering spacious layouts for growing families.
- Functional Floor Plans ensuring efficient use of available space.
- Well-Planned Interiors supporting comfortable everyday living.
- Modern Apartment Layouts designed for contemporary lifestyles.
- Premium Residential Spaces combining comfort and convenience.
Note: Price and availability are subject to change. Contact the sales team on 91 7397994881 for the latest pricing, payment plans, floor plans, and booking details.
Whether you are purchasing your first home or looking for a
long-term residential investment, Vikas Ritzenia Kalyan West offers well-designed configurations that combine affordability, comfort, and lifestyle value.